
Theresa Carroll, DRE#01890268, REALTOR®
(720) 530-5098

BEDS4
BATHS2 full
SQUARE FEET1,740
MLS#41138730
STATUSActive
PROPERTY TYPEResidential - Single Family
SUBDIVISIONVISTA DIABLO
Listing Courtesy of:
LPT Realty
Agency Phone: 877-366-2213
Associate Name: Mary Collins

Listing Shown by:
Farrell Smyth, Inc.
Associate Name: Theresa Carroll, DRE#01890268, REALTOR®
Property Description
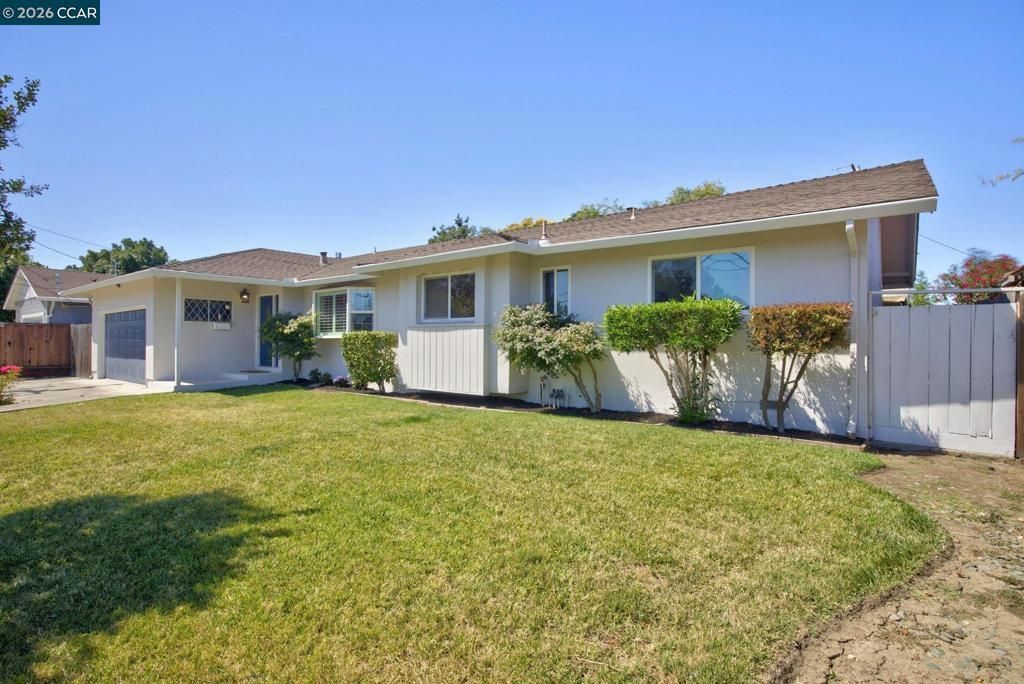
Open House Sat 6/27 1-4 pm & Sumday 6/28 2-5pm.Welcome to 827 Wilmore Ave, a single-story home offering a blend of luxury & comfort including 4 bedrooms, 2 bathrooms, large family room and 1,740 sq. ft. of living space on an 8,200 sq. ft. lot.This home is filled with natural light, offering an inviting floor plan which features refinished hardwood floors, new carpet in 3 bedrooms ,new interior & exterior paint ,spacious living areas, a comfortable family room, and well-sized bedrooms designed for everyday living.New A/C & water heater 9/25.The expansive backyard offers exceptional outdoor living with two decks , a patio , & plenty of space for entertaining ,out door dining, gardening or simply relaxing in your own private retreat . A two car garage provides added convenience & storage . Ideally located near De La Salle & Carondelet High Schools ,parks ,shopping ,dining ,schools & commuter routes. This home combines comfort , functionally & convenience in a well established Concord neighborhood.
Property Features
Property Type: Residential - Single Family
Cooling: Central Air
Garage: 2 car attached
Heating: Forced Air
Home Style: Ranch
Lot Size: 0.19 Acres
Roof Type: Shingle
Stories: 1.0
Year Built: 1961
Amenities
Breakfast Bar
Breakfast Area
Feature Descriptions
Days on Site: 23
Exterior: Stucco
Fireplace: Dining Room
Flooring: Carpet, Tile, Vinyl, Wood
Lot: Back Yard, Front Yard, Sprinklers In Rear, Sprinklers In Front, Sprinklers Timer, Street Level
Parcel#: 1292710173
Parking: Garage
Parking Notes: Garage
Patio/Porch: Patio
Listed By / Shown By
Listed By
Agency Name: LPT Realty
Agent Name: Mary Collins
Agency Phone: 877-366-2213

Shown By
Agent Name: Theresa Carroll, DRE#01890268, REALTOR®
Agent Phone: (720) 530-5098
Agency Title: Farrell Smyth, Inc.
Estimate Your Payment
Estimated Payment
$ 2,391.37 per month $2,114.29 Principal & Interest $0.00 Property Tax (data not provided by mls) $277.08 Homeowner's InsuranceChange Payment Information


Privacy Policy / DMCA Notice / ADA Accessibility


This site is hosted, designed and copyright
© 1994 - 2026 by
Delta Media Group, Inc. -- Patent Pending --
827 Wilmore Ave | MLS# 41138730
This single family home located at 827 Wilmore Ave, Concord, CA 94518 is currently listed for sale with an asking price of $950,000. This property was built in 1961 and has 4 bedrooms and 2 full baths with 1740 sq. ft. Wilmore Ave is located in the VISTA DIABLO subdivision. Search VISTA DIABLO real estate on theresacarroll.farrellsmyth.com today.