
Theresa Carroll, DRE#01890268, REALTOR®
(720) 530-5098

BEDS3
BATHS2 full 1 partial
SQUARE FEET1,364
MLS#ML82053433
STATUSActive
PROPERTY TYPEResidential - Townhouse
SCHOOLOther
Listing Courtesy of:
Beycome Brokerage Realty Inc.
Agency Phone: (804) 656-5007
Associate Name: Jeffrey Sklar

Listing Shown by:
Farrell Smyth, Inc.
Associate Name: Theresa Carroll, DRE#01890268, REALTOR®
Property Description
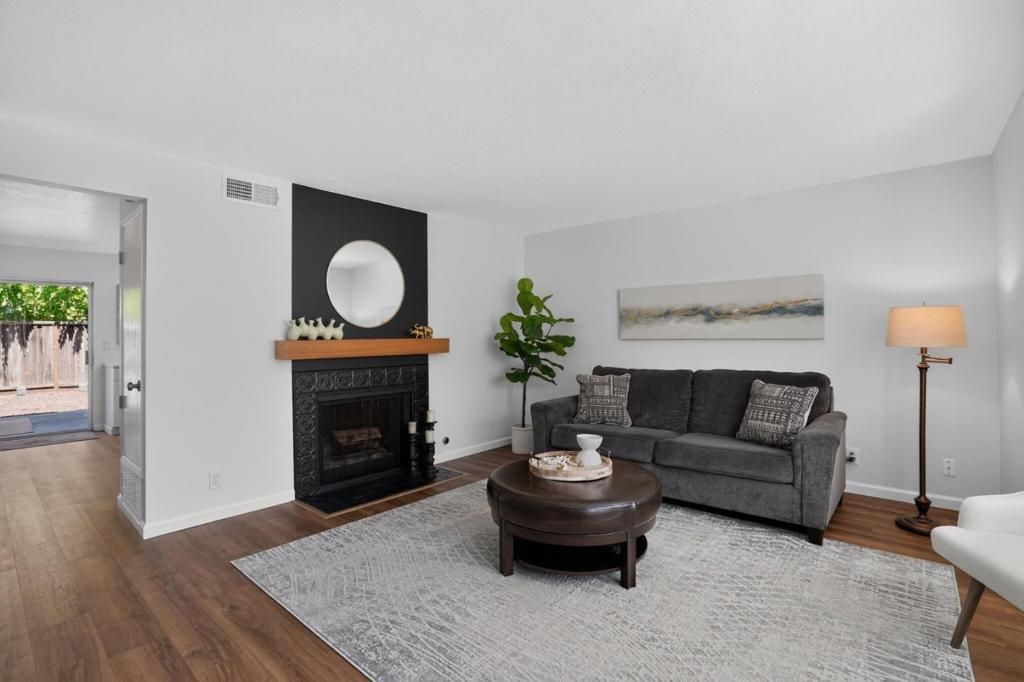
Welcome to 832 Royal Ann Ln, a fully renovated end-unit townhome offering modern style, comfort and a prime Walnut Creek border location. The bright layout features a welcoming living room with a cozy fireplace and a bay window that fills the space with natural light. The remodeled kitchen has sleek cabinetry, stylish countertops and stainless steel appliances and opens to the dining area with access to a sunny private patio. Upstairs are 3 bedrooms including a spacious primary suite, new flooring throughout plus renovated bathrooms. Enjoy in-unit laundry, 1-car garage, an assigned parking space and community amenities including a pool, tennis courts and greenbelt. Minutes from BART, top-rated schools, trails, Trader Joe's, Whole Foods and Walnut Creek shopping and dining. Move-in ready!
Property Features
Property Type: Residential - Townhouse
Cooling: CentralAir
Garage: 1
Heating: ForcedAir
Roof Type: Shingle
Stories: 2.0
Year Built: 1973
Feature Descriptions
Association Amenities: Insurance, Water
Days on Site: 10
Fireplace: GasStarter, LivingRoom, WoodBurning
Flooring: Tile
HOA Fee: 600/ Monthly
Parcel#: 1452500364
Sewer: PublicSewer
Water: Public
Window: BayWindows
Local Schools
School District: Other
Listed By / Shown By
Listed By
Agency Name: Beycome Brokerage Realty Inc.
Agent Name: Jeffrey Sklar
Agency Phone: (804) 656-5007

Shown By
Agent Name: Theresa Carroll, DRE#01890268, REALTOR®
Agent Phone: (720) 530-5098
Agency Title: Farrell Smyth, Inc.
Estimate Your Payment
Estimated Payment
$ 1,699.13 per month $1,502.26 Principal & Interest $0.00 Property Tax (data not provided by mls) $196.88 Homeowner's InsuranceChange Payment Information


Privacy Policy / DMCA Notice / ADA Accessibility


This site is hosted, designed and copyright
© 1994 - 2026 by
Delta Media Group, Inc. -- Patent Pending --
832 Royal Ann Lane | MLS# ML82053433
This townhouse located at 832 Royal Ann Lane, Concord, CA 94518 is currently listed for sale with an asking price of $675,000. This property was built in 1973 and has 3 bedrooms and 2 full and 1 partial baths with 1364 sq. ft. Royal Ann Lane is located within the Other school district. Search Concord real estate on theresacarroll.farrellsmyth.com today.