
Theresa Carroll, DRE#01890268, REALTOR®
(720) 530-5098

BEDS2
BATHS2 full
SQUARE FEET1,110
MLS#41137884
STATUSPending
PROPERTY TYPEResidential - Single Family
SUBDIVISIONMILLS PARK
Listing Courtesy of:
RE/MAX Accord
Agency Phone: 510-739-4000
Associate Name: Mattie Wei

Listing Shown by:
Farrell Smyth, Inc.
Associate Name: Theresa Carroll, DRE#01890268, REALTOR®
Property Description
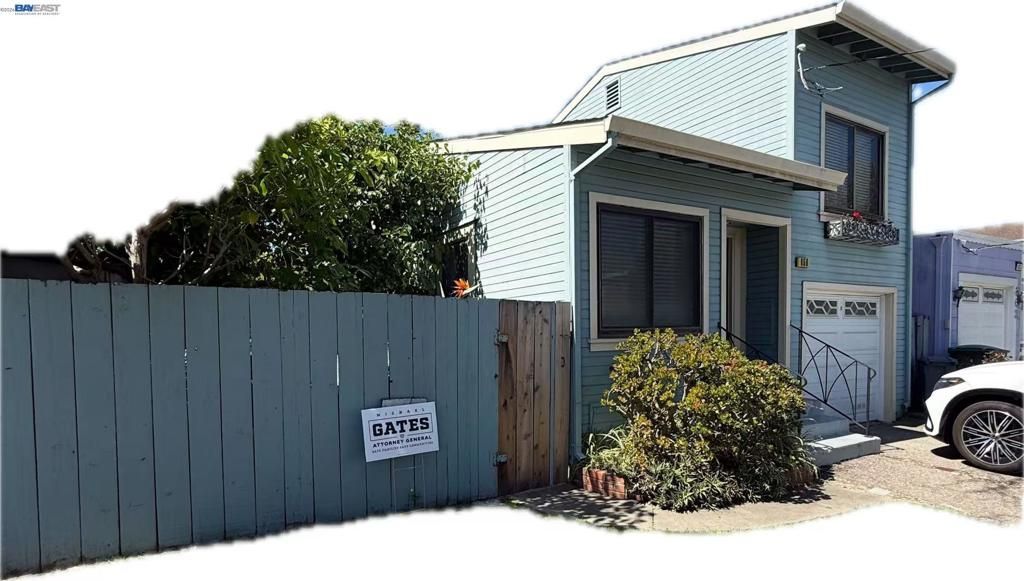
Charming Opportunity in Prime San Bruno Location! Nestled in the desirable Mills Park neighborhood, this 2-bedroom, 2-bathroom home offers 1,110 sq ft of living space and a spacious backyard full of possibilities. Whether youre a first-time buyer looking to build equity or someone eager to customize a home to your own style, this property presents a wonderful opportunity to create something special. The functional floor plan features comfortable living spaces, while the kitchen opens directly to a backyard deck?perfect for outdoor dining, weekend BBQs, and enjoying the California sunshine. Mature plum trees add character and seasonal fruit to the expansive yard, providing plenty of room for gardening, entertaining, or future enhancements. Conveniently located with easy access to US-101 and I-280, this home is just minutes from San Bruno BART, Caltrain, shopping, dining, and SFO. Bring your vision and unlock the potential of this well-located property in one of San Brunos most sought-after neighborhoods. A fantastic opportunity to create your dream home and enjoy the rewards for years to come!
Property Features
Property Type: Residential - Single Family
Cooling: None
Garage: 1 car attached
Heating: Forced Air
Home Style: Contemporary
Lot Size: 0.09 Acres
Roof Type: Shingle
Stories: 2.0
Year Built: 1926
Feature Descriptions
Days on Site: 1
Exterior: Wood Siding
Fireplace: Living Room, Wood Burning
Flooring: Carpet
Lot: Sprinklers In Rear, Street Level
Parcel#: 020112070
Parking: Garage, Off Street
Parking Notes: Garage, Off Street
Listed By / Shown By
Listed By
Agency Name: RE/MAX Accord
Agent Name: Mattie Wei
Agency Phone: 510-739-4000

Shown By
Agent Name: Theresa Carroll, DRE#01890268, REALTOR®
Agent Phone: (720) 530-5098
Agency Title: Farrell Smyth, Inc.
Estimate Your Payment
Estimated Payment
$ 2,215.17 per month $1,958.50 Principal & Interest $0.00 Property Tax (data not provided by mls) $256.67 Homeowner's InsuranceChange Payment Information


Privacy Policy / DMCA Notice / ADA Accessibility


This site is hosted, designed and copyright
© 1994 - 2026 by
Delta Media Group, Inc. -- Patent Pending --
859 Mills Ave | MLS# 41137884
This single family home located at 859 Mills Ave, San Bruno, CA 94066 is currently listed for sale with an asking price of $880,000. This property was built in 1926 and has 2 bedrooms and 2 full baths with 1110 sq. ft. Mills Ave is located in the MILLS PARK subdivision. Search MILLS PARK real estate on theresacarroll.farrellsmyth.com today.