
Theresa Carroll, DRE#01890268, REALTOR®
(720) 530-5098

BEDS5
BATHS4 full
SQUARE FEET2,655
MLS#OC26071915
STATUSActive
PROPERTY TYPEResidential - Single Family
SUBDIVISIONFish Tract
SCHOOLHuntington Beach Union High
Listing Courtesy of:
Rising Phoenix Group Corporation
Agency Phone: 213-220-3904
Associate Name: Andrew Morrison

Listing Shown by:
Farrell Smyth, Inc.
Associate Name: Theresa Carroll, DRE#01890268, REALTOR®
Property Description
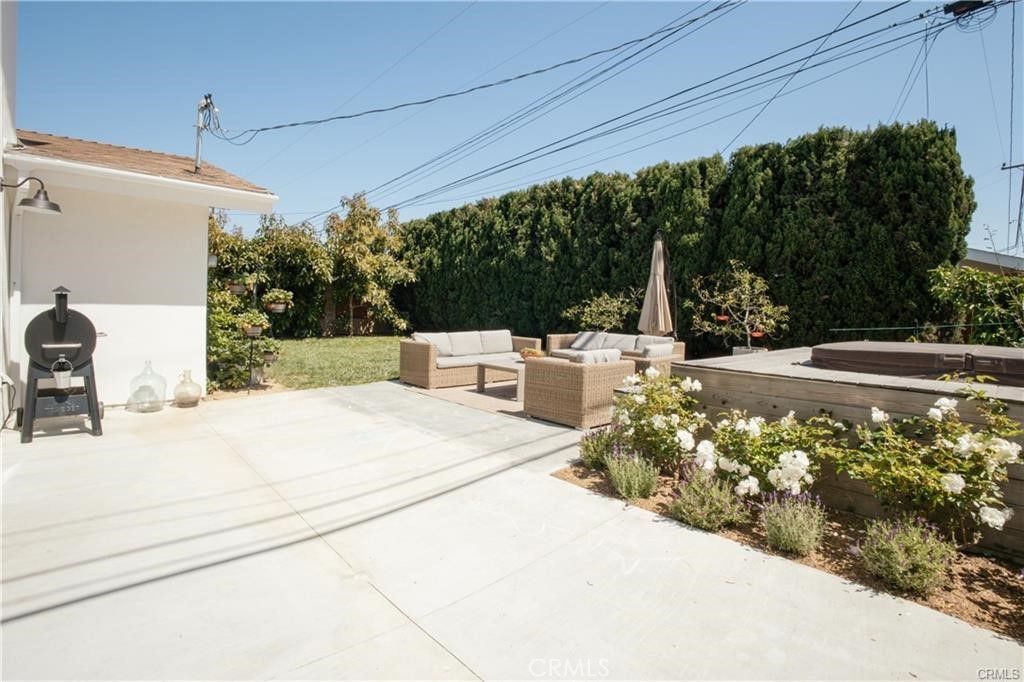
9552 Sailfish Drive welcomes you to a truly custom home, thoughtfully expanded and remodeled with a fully permitted 1,425 sq ft two-story addition completed in December 2023. The addition includes a spacious upstairs primary suite with a luxurious primary bathroom, two secondary upstairs bedrooms, and a dual-vanity hall bath. Downstairs, a stunning new living room was added, featuring 9-foot ceilings, a statement slab fireplace, 3/4-inch solid white oak paneling, and oversized sliding doors that create seamless indoor-outdoor living. The main level was completely reimagined to expand the kitchen, open the dining area, and still retain two bedrooms and two bathrooms. With 5 bedrooms and 4 bathrooms total, this move-in-ready home is filled with designer touches at every turn. Upgrades include dual AC units, new electrical, high-end plumbing, a tankless water heater, custom kitchen cabinetry, oak flooring, a custom garage door, mature avocado trees, and a private jacuzzi. Every detail has been carefully considered. Do not miss the opportunity to own this one-of-a-kind custom home.
Property Features
Property Type: Residential - Single Family
Cooling: Central Air, Dual
Garage: 2 car attached
Heating: Central, Fireplace(s)
Home Style: Traditional
Lot Size: 0.14 Acres
Roof Type: Shingle
Stories: 2.0
Year Built: 1964
Amenities
Built-in Features
Separate/Formal Dining Room
High Ceilings
In-Law Floorplan
Open Floorplan
Storage
Bedroom on Main Level
Walk-In Closet(s)
Feature Descriptions
Accessibility: Parking
Appliances: Gas Range, Microwave, Refrigerator, Water Heater
Community Features: Suburban
Days on Site: 3
Exterior: Lap Siding, Stone, Stucco
Fencing: Excellent Condition
Fireplace: Gas, Gas Starter, Living Room
Flooring: Wood
Laundry: In Garage
Lot: Back Yard, Drip Irrigation/Bubblers, Garden, Sprinklers In Rear, Sprinklers In Front, Sprinkler System
Parcel#: 15339202
Patio/Porch: Concrete, Patio
Sewer: Public Sewer
Spa: Heated, Private
Spa: Yes
Units: 1
Local Schools
School District: Huntington Beach Union High
Listed By / Shown By
Listed By
Agency Name: Rising Phoenix Group Corporation
Agent Name: Andrew Morrison
Agency Phone: 213-220-3904

Shown By
Agent Name: Theresa Carroll, DRE#01890268, REALTOR®
Agent Phone: (720) 530-5098
Agency Title: Farrell Smyth, Inc.
Estimate Your Payment
Estimated Payment
$ 5,374.29 per month $4,751.58 Principal & Interest $0.00 Property Tax (data not provided by mls) $622.71 Homeowner's InsuranceChange Payment Information


Privacy Policy / DMCA Notice / ADA Accessibility


This site is hosted, designed and copyright
© 1994 - 2026 by
Delta Media Group, Inc. -- Patent Pending --
9552 Sailfish Drive | MLS# OC26071915
This single family home located at 9552 Sailfish Drive, Huntington Beach, CA 92646 is currently listed for sale with an asking price of $2,135,000. This property was built in 1964 and has 5 bedrooms and 4 full baths with 2655 sq. ft. Sailfish Drive is located in the Fish Tract subdivision within the Huntington Beach Union High school district. Search Fish Tract real estate on theresacarroll.farrellsmyth.com today.