
Theresa Carroll, DRE#01890268, REALTOR®
(720) 530-5098

BEDS3
BATHS1 full 1 partial
SQUARE FEET1,264
MLS#PW26121638
STATUSActive
PROPERTY TYPEResidential - Townhouse
SCHOOLWhittier Union High
Listing Courtesy of:
First Team Real Estate
Agency Phone: 714-544-5456
Associate Name: Reilly Beezer

Listing Shown by:
Farrell Smyth, Inc.
Associate Name: Theresa Carroll, DRE#01890268, REALTOR®
Property Description
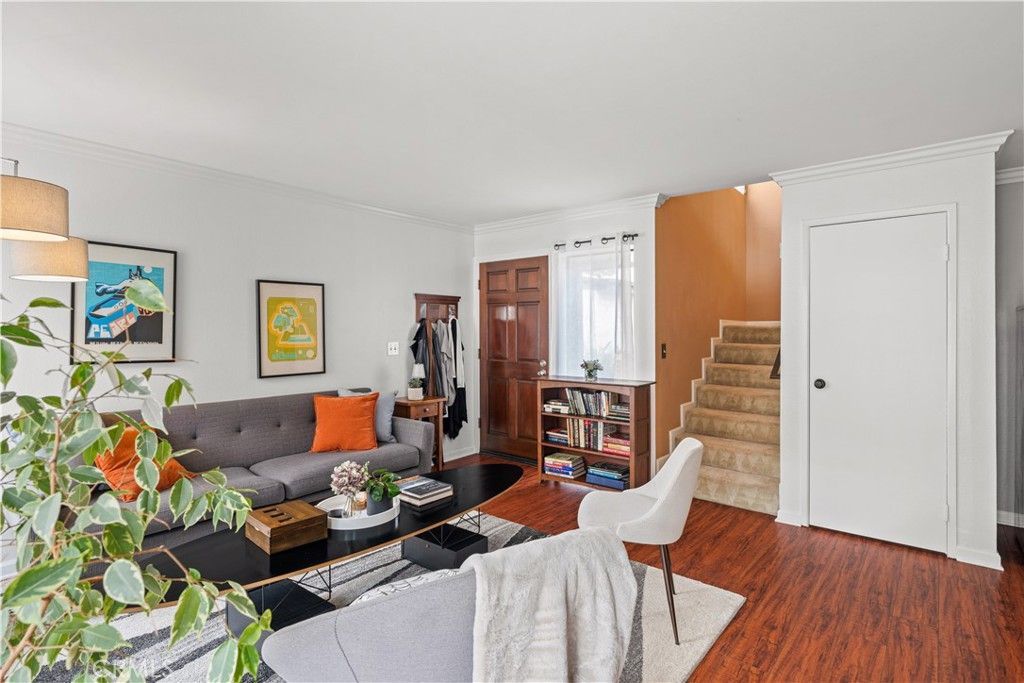
Welcome home to comfort, style, and security. Nestled within a gated community, this beautifully updated 3-bedroom, 2.5-bathroom townhome in Santa Fe Springs offers the perfect blend of contemporary indoor living and relaxing outdoor amenities. A natural and welcoming atmosphere awaits in the spacious living room, which features a cozy fireplace. Positioned to seamlessly connect the kitchen and dining areas with easy access to the private patio, this space serves as a central hub for gathering with family and friends. The home's temperature can be controlled with ease from a new smart thermostat to make any occasion feel right. Step into a bright, fully renovated kitchen boasting deep espresso cabinetry, stainless-steel appliances, a modern tray ceiling with recessed lighting, and a window looking out to your private patio. The kitchen flows effortlessly into an open dining area making the transition convenient for anyone. Head upstairs to the spacious bedrooms, including a vibrant primary suite with vaulted ceilings and generous natural light. The home includes a dedicated laundry closet with a side-by-side washer and dryer and built-in storage shelving. There is also a private two car garage with direct access into the house making it flow seamlessly together, all controlled by the tip pf your fingers with a new smart garage door opener that connects to your phone and will work from anywhere.
Property Features
Property Type: Residential - Townhouse
Cooling: Central Air
Garage: 2 car attached
Heating: Central
Lot Size: 0.03 Acres
Stories: 2.0
Year Built: 1979
Amenities
Ceiling Fan(s)
Separate/Formal Dining Room
High Ceilings
Storage
All Bedrooms Up
Feature Descriptions
Accessibility: Safe Emergency Egress from Home, Parking, Accessible Doors
Appliances: Dishwasher, Freezer, Gas Cooktop, Disposal, Gas Oven, Gas Range, Gas Water Heater, Ice Maker, Microwave, Refrigerator, Water To Refrigerator, Water Heater, Dryer, Washer
Association Amenities: Controlled Access, Maintenance Grounds, Insurance, Pool, Spa/Hot Tub
Community Features: Curbs, Street Lights, Gated, Pool
Days on Site: 43
Door Features: Sliding Doors
Exterior: Stucco
Fencing: Good Condition
Fireplace: Gas, Living Room
Flooring: Carpet, Laminate
HOA Fee: 488/ Monthly
Laundry: Washer Hookup, Gas Dryer Hookup, Inside, Laundry Closet
Lot: 0-1 Unit/Acre, Paved
Parcel#: 8007008058
Parking: Controlled Entrance, Concrete, Door-Multi, Direct Access, Garage Faces Front, Garage, Garage Door Opener, Guest, On Site, Permit Required
Parking Notes: Controlled Entrance, Concrete, Door-Multi, Direct Acc
Patio/Porch: Patio
Pool: Community, Association
Security: Carbon Monoxide Detector(s), Security Gate, Gated Community, Smoke Detector(s)
Sewer: Public Sewer
Spa: Association, Community
Spa: Yes
Special View Info: Neighborhood
Swimming Pool: Yes
Units: 1
Utilities: Electricity Available, Natural Gas Available, Natural Gas Connected, Water Available, Water Connected
Water: Public
Window: Blinds
Local Schools
High School: Santa Fe
Middle School: Lake Center
Elementary School: Lakeview
School District: Whittier Union High
Listed By / Shown By
Listed By
Agency Name: First Team Real Estate
Agent Name: Reilly Beezer
Agency Phone: 714-544-5456

Shown By
Agent Name: Theresa Carroll, DRE#01890268, REALTOR®
Agent Phone: (720) 530-5098
Agency Title: Farrell Smyth, Inc.
Estimate Your Payment
Estimated Payment
$ 1,573.27 per month $1,390.98 Principal & Interest $0.00 Property Tax (data not provided by mls) $182.29 Homeowner's InsuranceChange Payment Information


Privacy Policy / DMCA Notice / ADA Accessibility


This site is hosted, designed and copyright
© 1994 - 2026 by
Delta Media Group, Inc. -- Patent Pending --
9906 Aspen Circle | MLS# PW26121638
This townhouse located at 9906 Aspen Circle, Santa Fe Springs, CA 90670 is currently listed for sale with an asking price of $625,000. This property was built in 1979 and has 3 bedrooms and 1 full and 1 partial baths with 1264 sq. ft. Aspen Circle is located within the Whittier Union High school district. Search Santa Fe Springs real estate on theresacarroll.farrellsmyth.com today.