
Theresa Carroll, DRE#01890268, REALTOR®
(720) 530-5098

BEDS3
BATHS1 full 1 partial
SQUARE FEET1,548
MLS#P1-28083
STATUSActive
PROPERTY TYPEResidential - Single Family
Listing Courtesy of:
COMPASS
Agency Phone: (818) 790-1183
Associate Name: Christopher Suarez

Listing Shown by:
Farrell Smyth, Inc.
Associate Name: Theresa Carroll, DRE#01890268, REALTOR®
Property Description
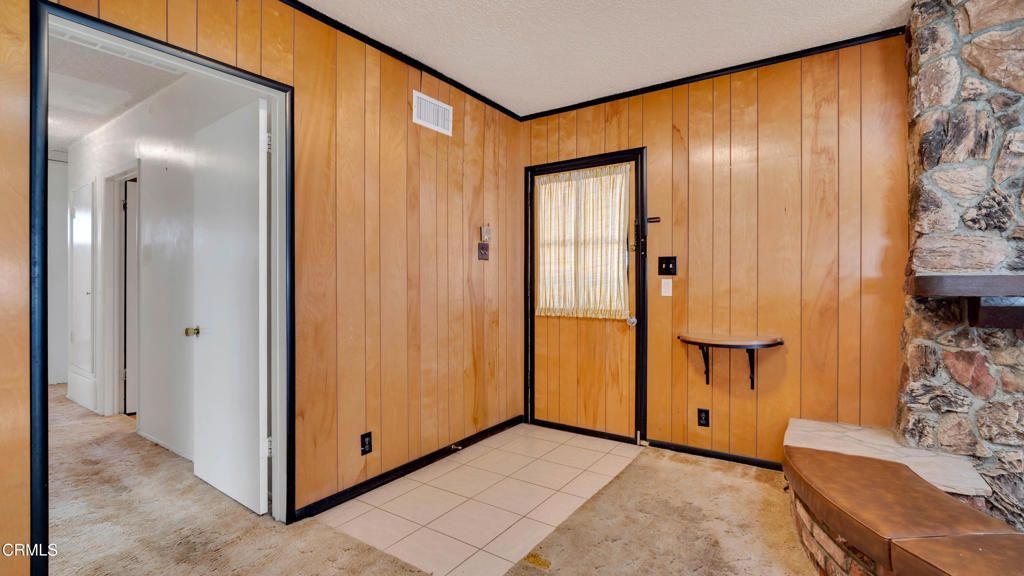
Classic mid-century design meets iconic architecture in this inviting Tujunga residence. Filled with natural light, the home showcases timeless architectural details, including a dramatic floating fireplace with a built-in seating area that creates a striking focal point in the living space. A large bay window and skylight enhance the bright, open atmosphere, while dual-pane windows throughout provide comfort and energy efficiency. Updated electrical panel and Copper plumbingDesigned for both everyday living and entertaining, the home features a stylish bar perfect for hosting family and friends. Modern improvements include an upgraded electrical panel, offering added peace of mind. Blending iconic mid-century character with practical updates, this home presents a wonderful opportunity to enjoy classic California living in a desirable Tujunga setting.
Property Features
Property Type: Residential - Single Family
Cooling: CentralAir
Garage: 2
Heating: Central
Home Style: MidCenturyModern
Lot Size: 0.19 Acres
Stories: 1.0
Year Built: 1957
Feature Descriptions
Appliances: GasRange, Refrigerator
Community Features: Hiking, Park
Exclusions: Wash and Dryer.
Fencing: Security, WroughtIron
Fireplace: RaisedHearth
Flooring: Carpet, Wood
Laundry: WasherHookup, Inside
Lot: SprinklersNone
Parcel#: 2570017029
Parking: Asphalt
Parking Notes: Asphalt
Patio/Porch: Brick
Sewer: PublicSewer
Spa: None
Special View Info: Mountains
Water: Public
Listed By / Shown By
Listed By
Agency Name: COMPASS
Agent Name: Christopher Suarez
Agency Phone: (818) 790-1183

Shown By
Agent Name: Theresa Carroll, DRE#01890268, REALTOR®
Agent Phone: (720) 530-5098
Agency Title: Farrell Smyth, Inc.
Estimate Your Payment
Estimated Payment
$ 2,011.27 per month $1,778.23 Principal & Interest $0.00 Property Tax (data not provided by mls) $233.04 Homeowner's InsuranceChange Payment Information


Privacy Policy / DMCA Notice / ADA Accessibility


This site is hosted, designed and copyright
© 1994 - 2026 by
Delta Media Group, Inc. -- Patent Pending --
9964 Haines Canyon Avenue | MLS# P1-28083
This single family home located at 9964 Haines Canyon Avenue , Tujunga, CA 91042 is currently listed for sale with an asking price of $799,000. This property was built in 1957 and has 3 bedrooms and 1 full and 1 partial baths with 1548 sq. ft. Search Tujunga real estate on theresacarroll.farrellsmyth.com today.